proven at home
From Abandoned Building to Home Sweet Warehouse
Hi! I’m Cassandra Provenzola, owner of Proven Kitchen & Bath, and—plot twist—this is my home.
For the BRAG 2026 Tour, we finally opened the doors to a project that has been a long time coming, required a healthy amount of imagination, and started with an abandoned building hiding in an overgrown field.
But let’s rewind.
For nearly 10 years, this little commercial building sat quietly in the middle of a residential Dexter neighborhood, waiting for someone to notice her. The pasture grew up around her. The weeds got taller. She became barely visible from the road.
And apparently, she was waiting for me.
In the fall of 2024, one of my many figure-eights around Ann Arbor took me down a road in Dexter I had no particular reason to be on. Something caught my eye in the middle of an overgrown field.
A FOR SALE sign.
I stopped my truck, marched through the weeds, dusted off the sign and immediately called my realtor.
“Okay. I found something.”
At the time, Proven Kitchen & Bath was outgrowing out space. We absolutely loved—and still love—our cutie little building and design studio in downtown Dexter, but we desperately needed some elbow room. Room for materials. Room for storage. Room to spread out, make a mess, dream bigger and keep growing.
There was just one tiny problem.
The price tag on this property was a whole lot more than I wanted to spend on a warehouse.
So naturally, I had a completely reasonable thought:
What if we lived here, too?
Yes. Lived here.
In the commercial building.
With our children.
What could possibly go wrong?
It took nearly a year of planning, zoning, drawings, conversations and figuring out exactly how one turns “abandoned commercial building in a field” into “warm and cozy family home that also happens to share a wall with a business.”
Thankfully, the township saw the potential in creating a residential space where I could also work from home.
And suddenly…
WE WERE MOVING INTO A COMMERCIAL BUILDING.
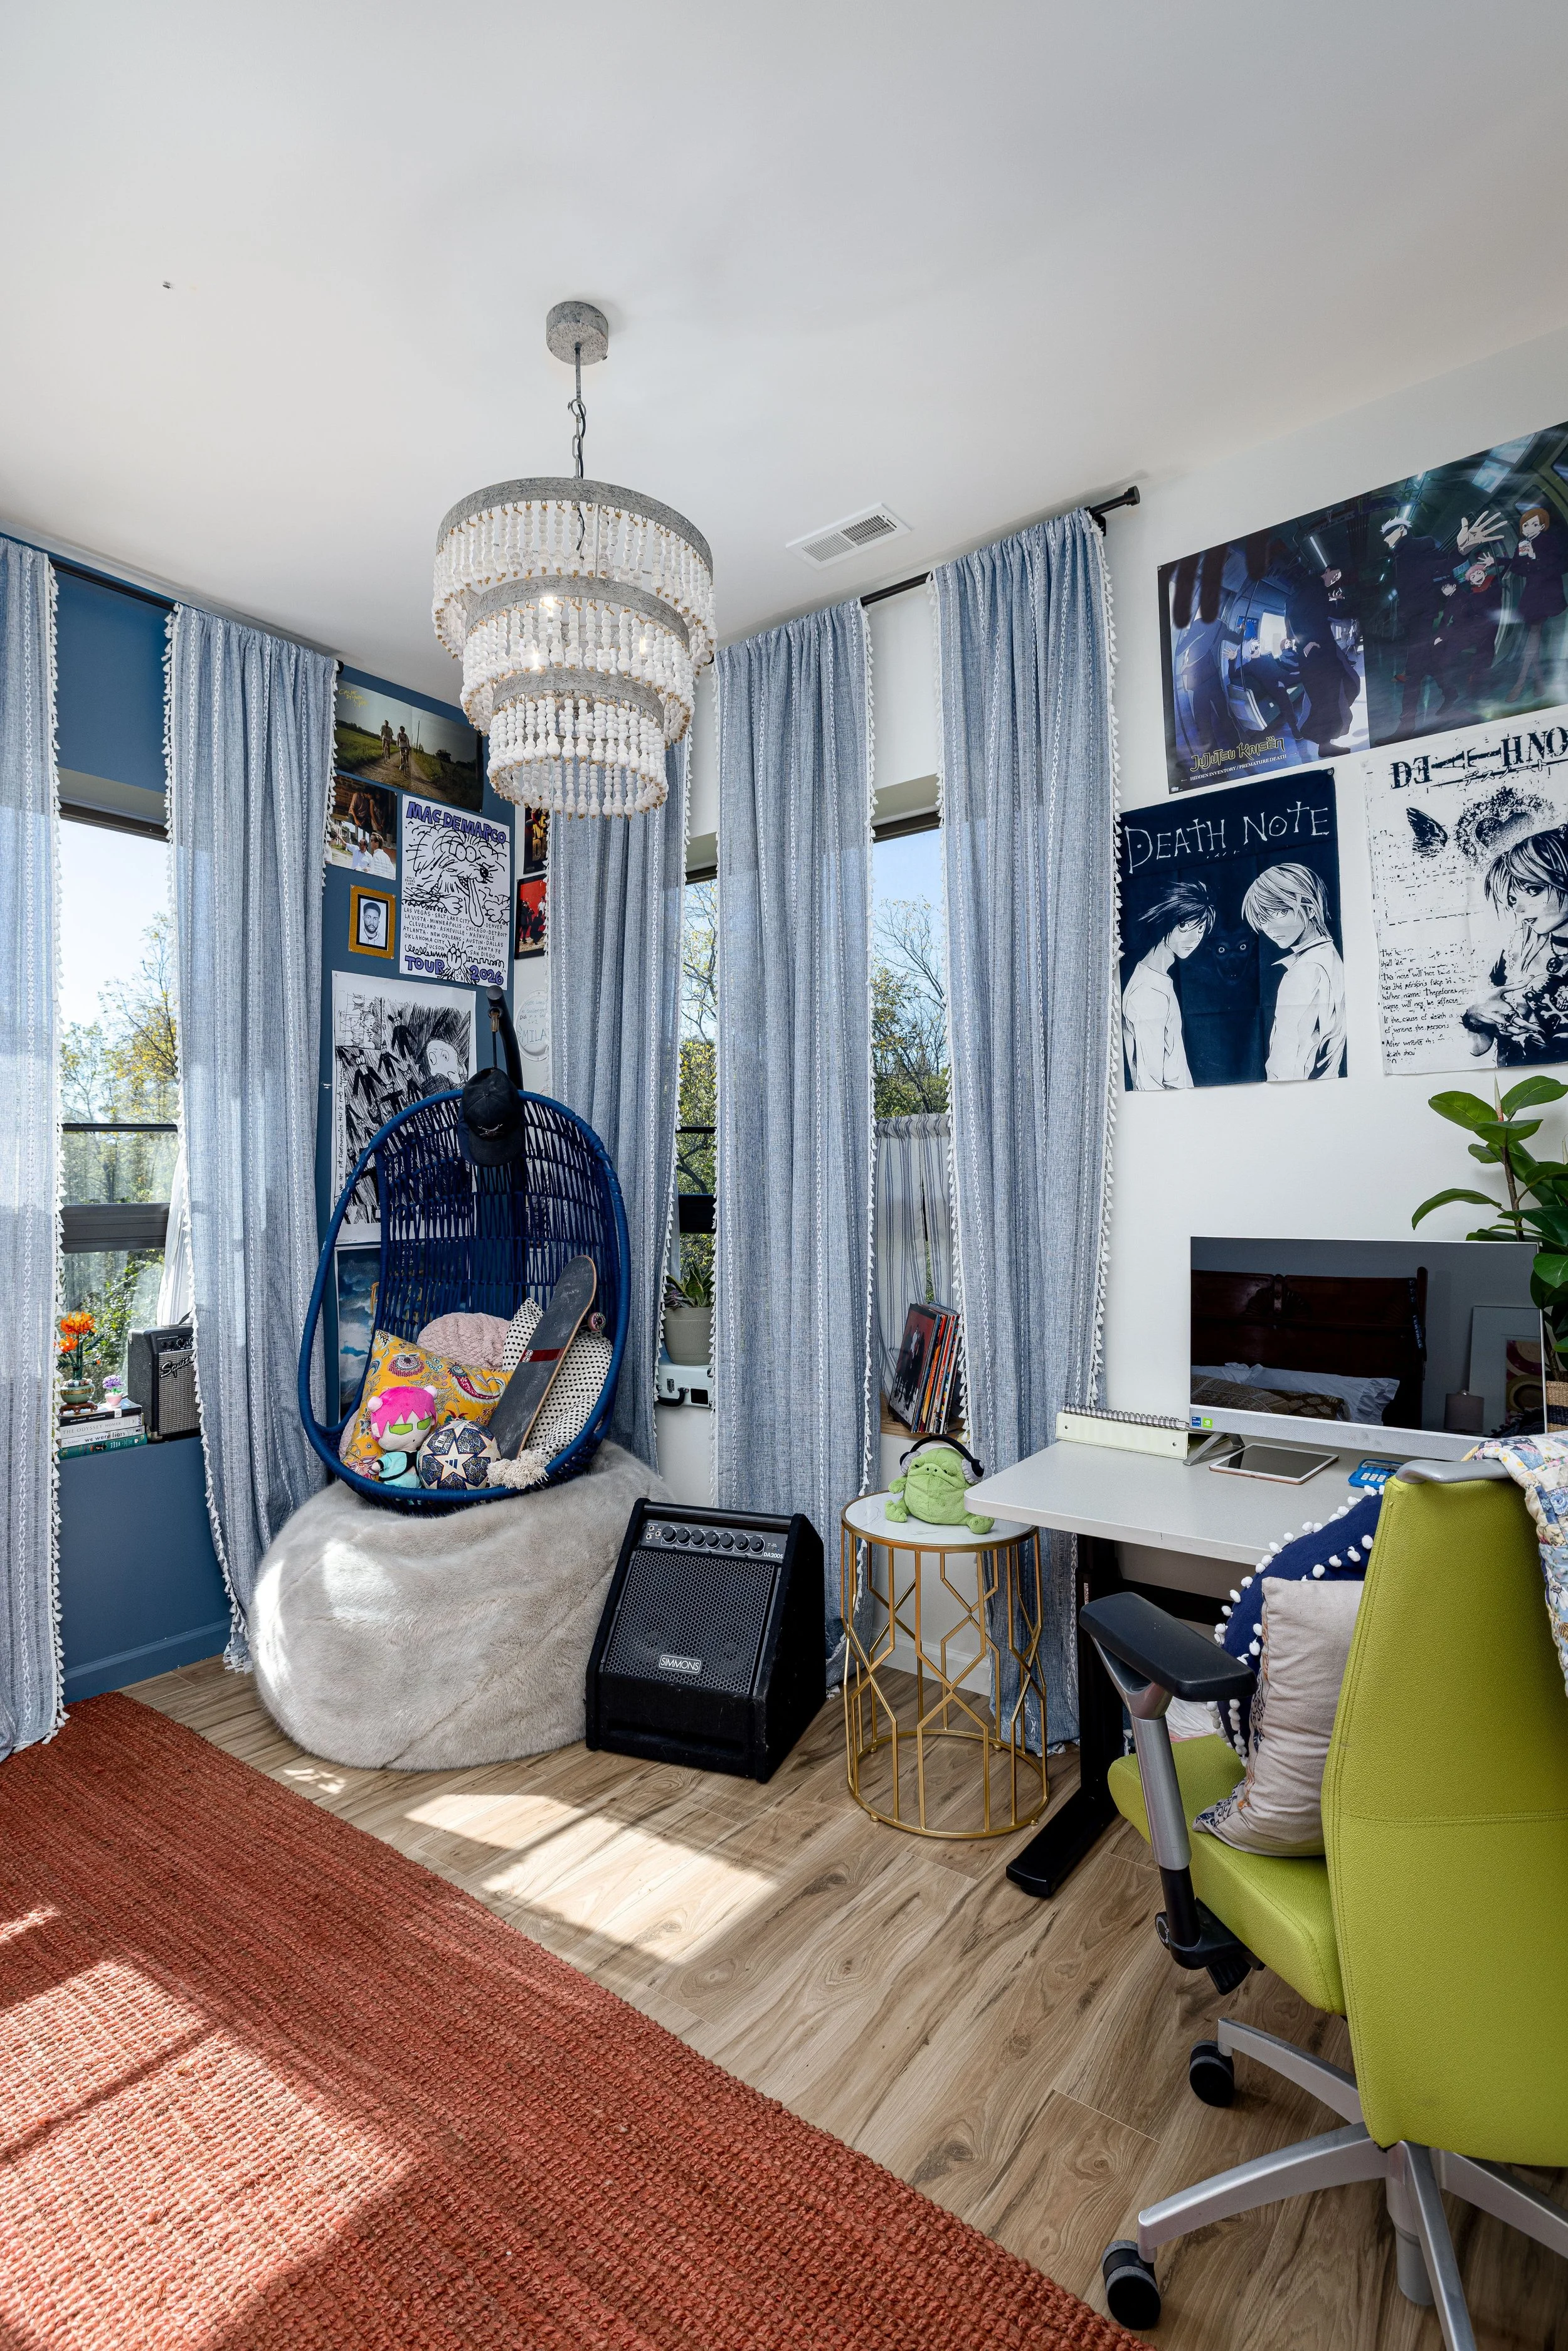
My ever-trusting husband signed up for this journey by default (but he is a willing participant and my biggest fan), my two kiddos offered their full whacky support of the mission, we packed our 3rd child the labradoodle and headed to temporary housing, IE my parents home for 8 months. Then, gathered an incredibly talented team of people willing to help me answer one very important design question:
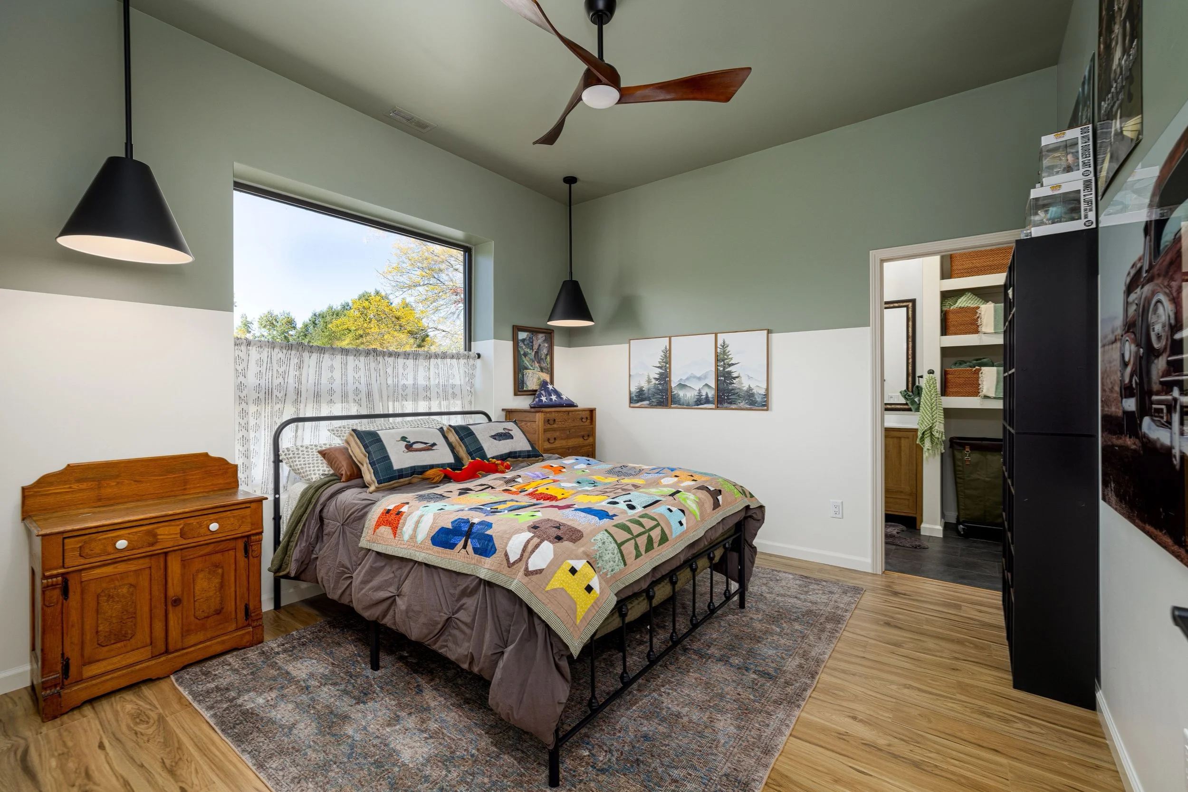
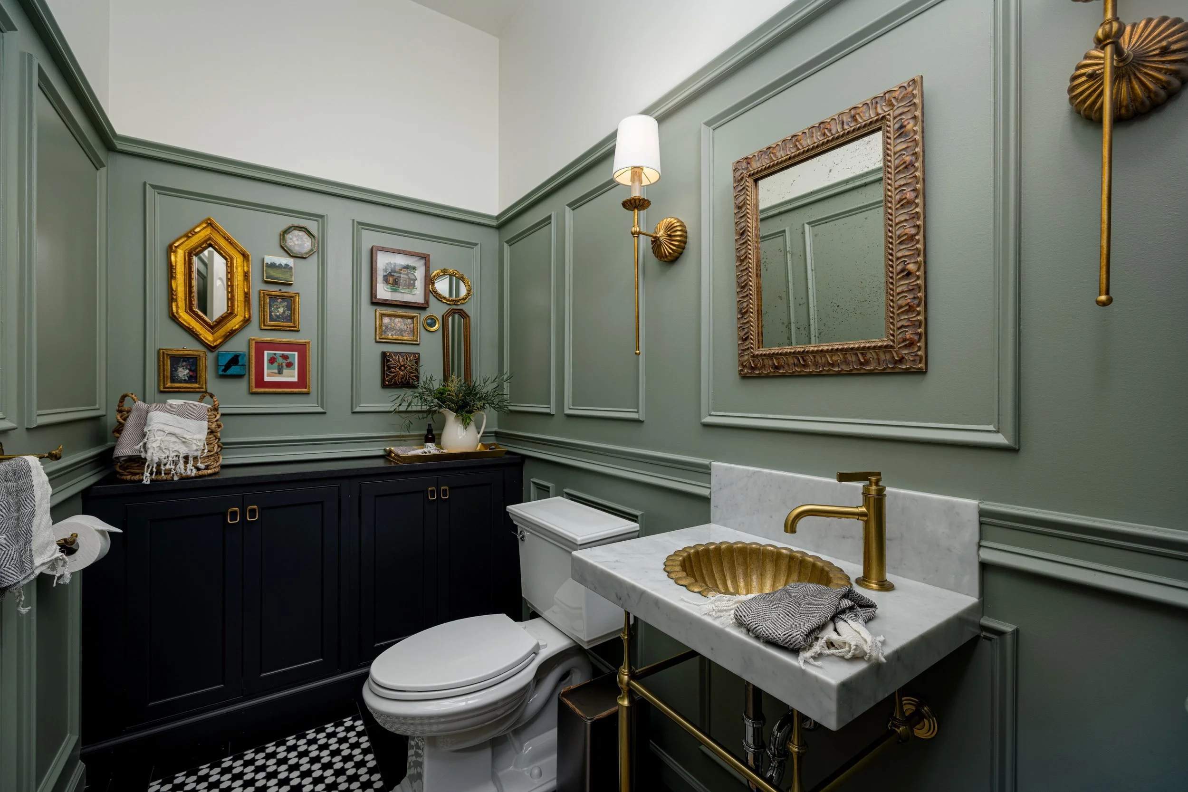
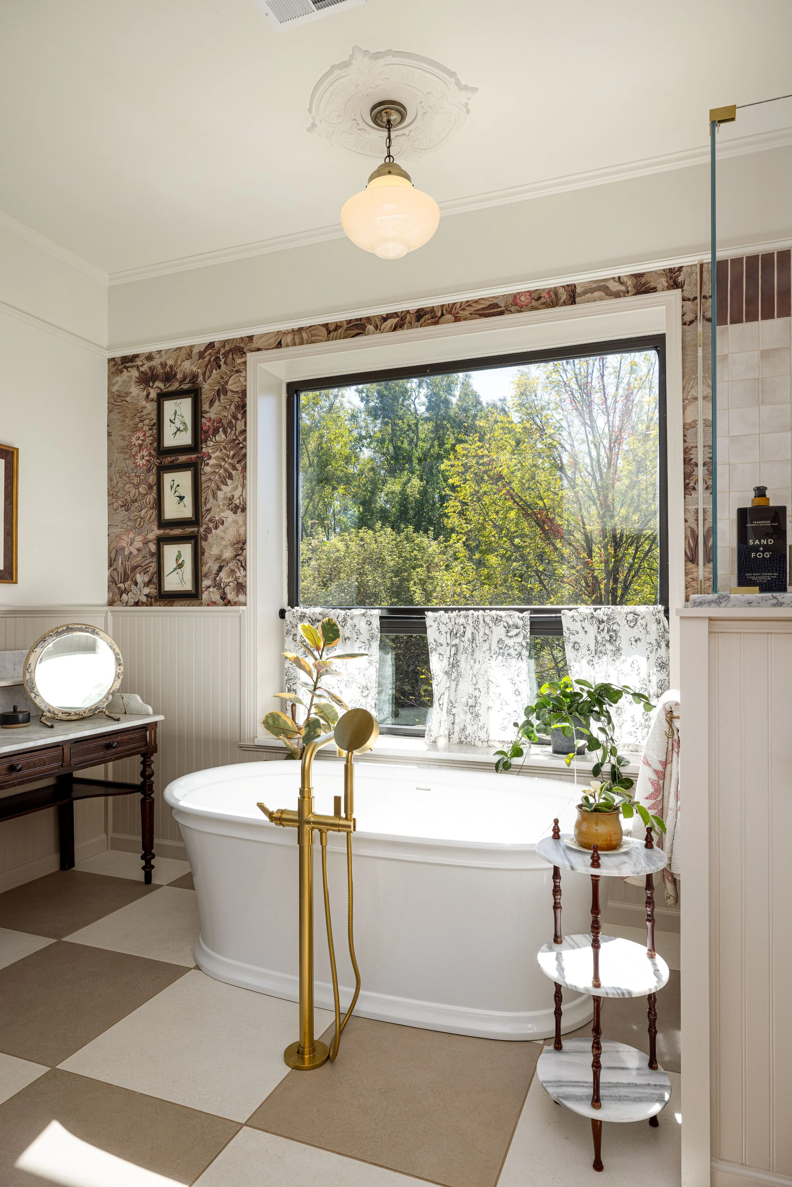
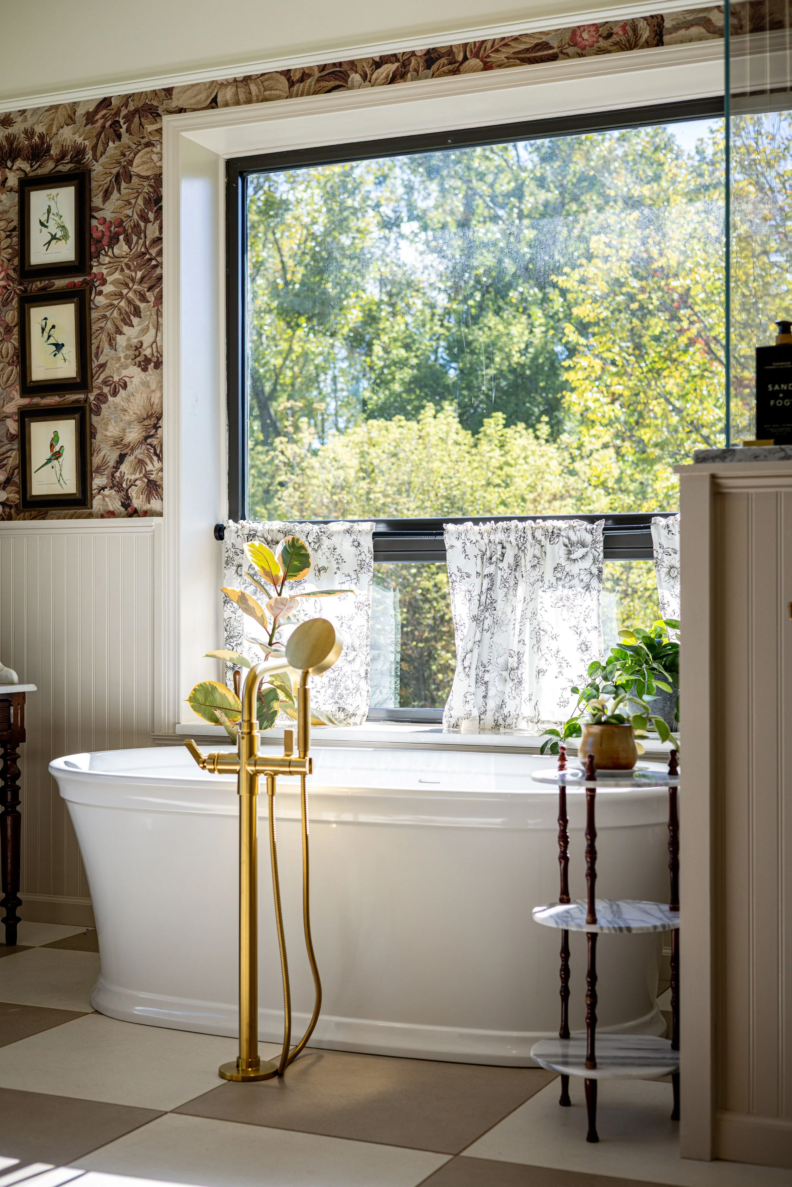
How do you make cinder block, concrete and 2x4s feel like home?
Turns out, you absolutely can.
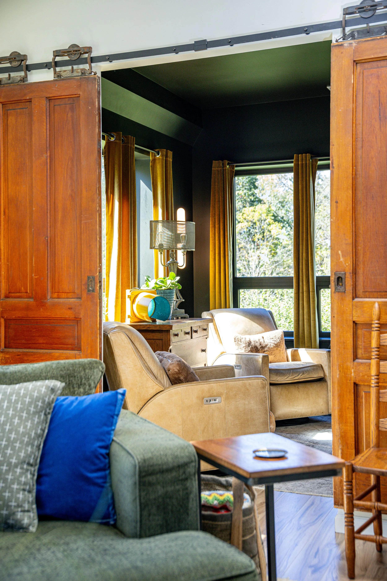
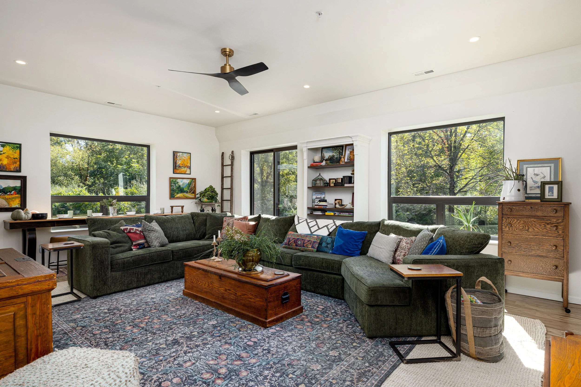
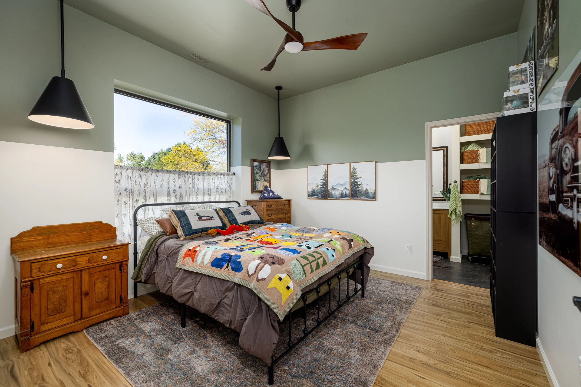
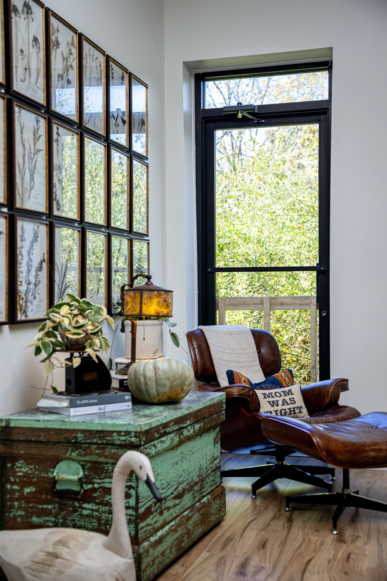
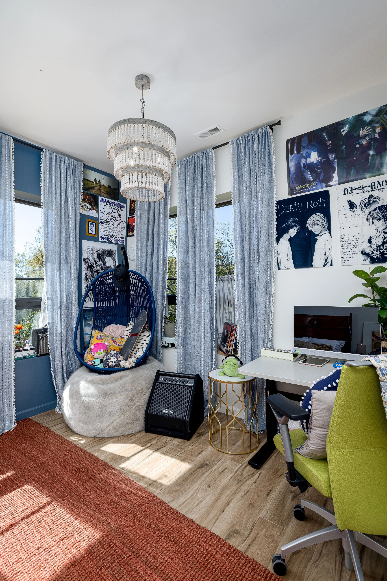
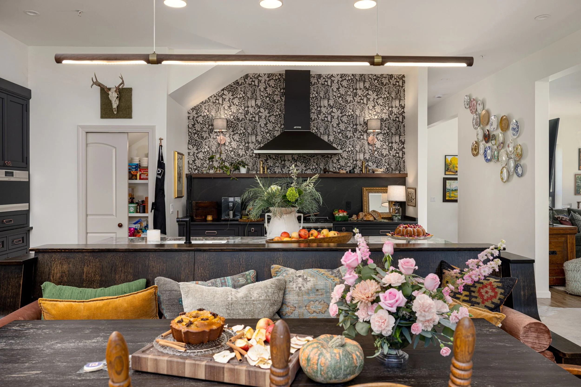
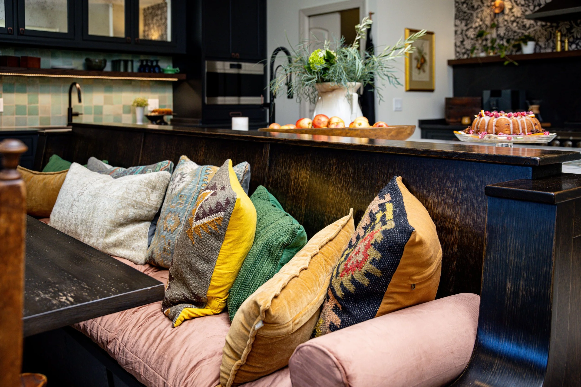
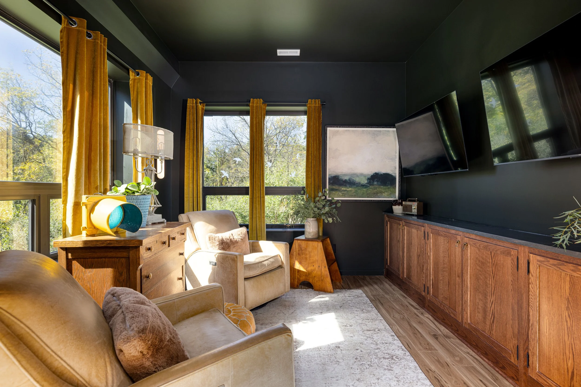
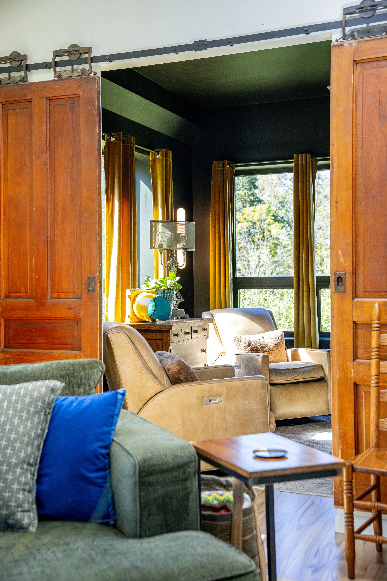
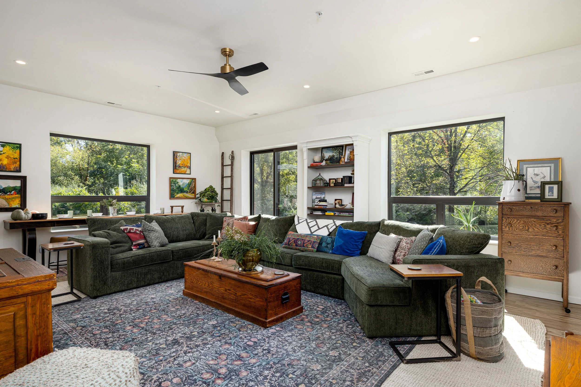
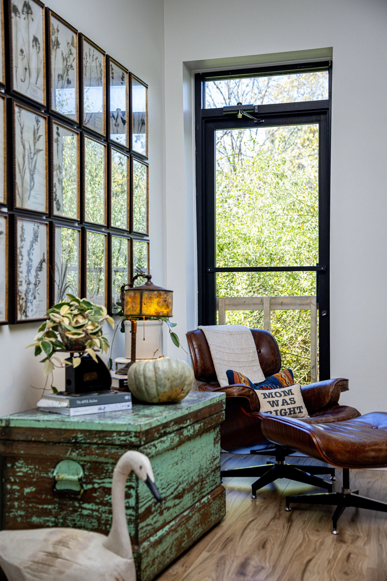
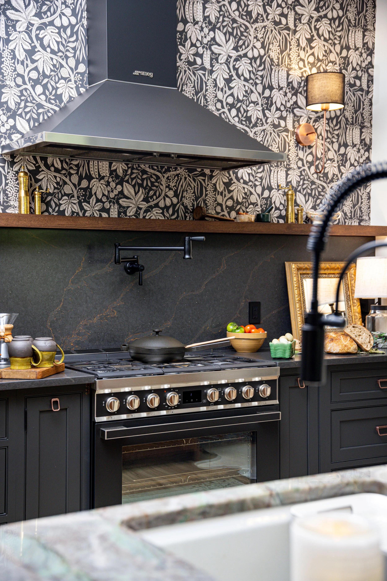
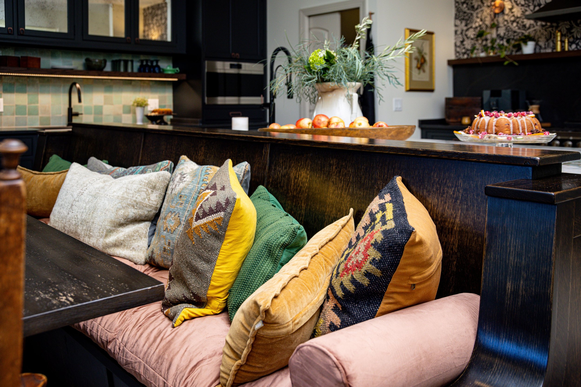
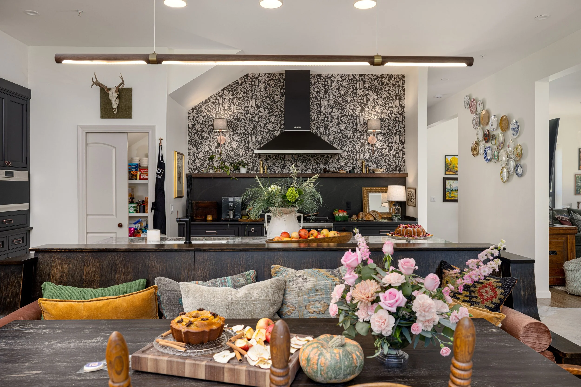
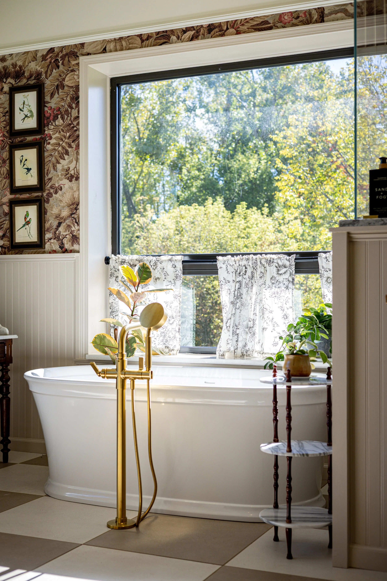
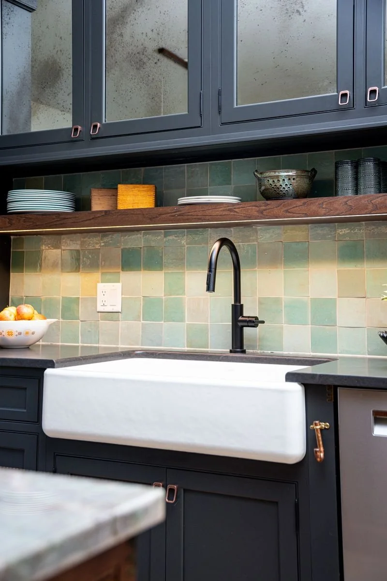
We layered in warmth, texture, personality and all the cozy details until this once-forgotten building became something I’m still a little amazed to call ours.
It’s warm.
It’s welcoming.
It’s wonderfully weird.
There are serious hygge vibes happening here.
And somehow, tucked inside all that concrete and commercial construction, we created a home that feels completely like us—a place for our family to land, gather, cook, laugh and live. Its a gem, and something built with joy.
My millennial “Live, Laugh, Love” is showing, don’t judge!
Meanwhile, my commute has improved dramatically.
I now simply walk through a door.
What began as an overgrown property, an abandoned building and a dusty FOR SALE sign became a giant leap of faith for our family and our business.
Sometimes the right home isn't the one you were looking for.
Sometimes it's been sitting in a field for ten years, waiting for you to stop the truck.